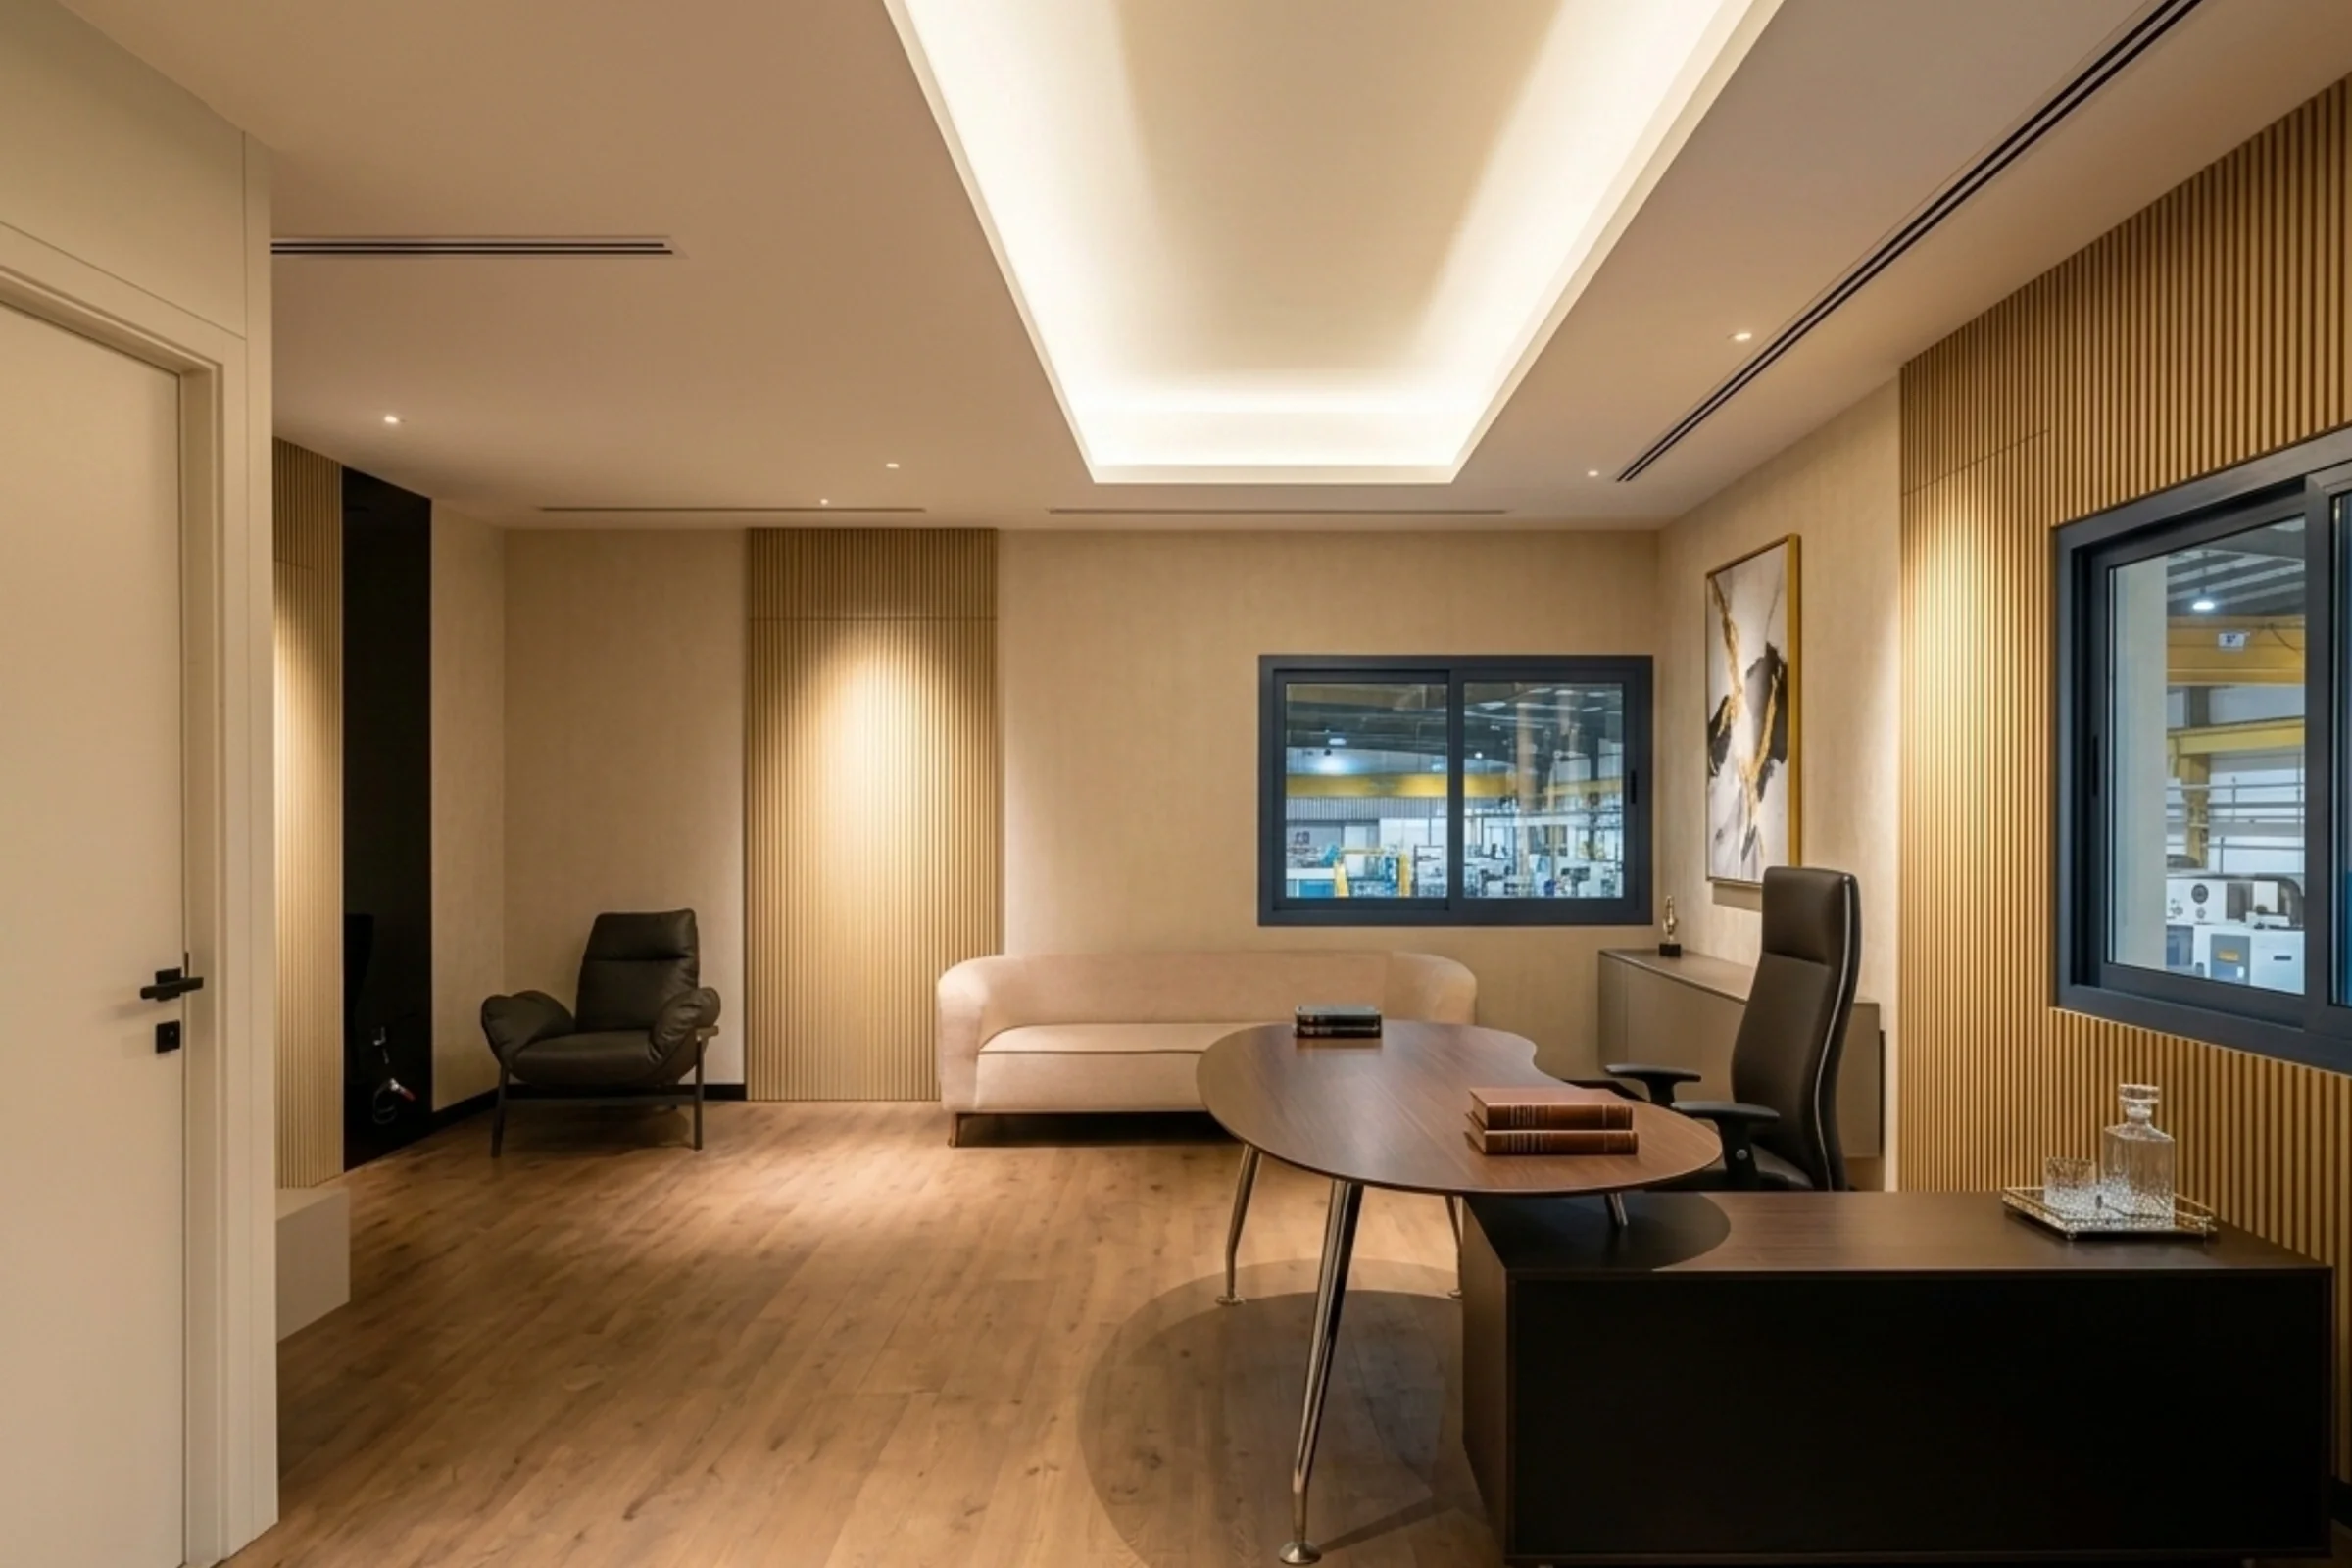


Shriji Trading DMCC – Full Office Interior & Joinery Fit-Out, Units 405 & 406, HDS Tower, JLT, Dubai
When Shriji Trading DMCC chose Creative Avenue Decor Design to transform their two-unit office space at HDS Tower in Jumeirah Lake Towers, the brief was comprehensive: a complete, professional working environment built entirely with bespoke joinery, designed to reflect the company's standing and support their team's daily operations at the highest level.
Units 405 & 406 on the fourth floor of HDS Tower gave us a full floor canvas — and we delivered every square metre with the same precision and quality that defines Creative Avenue's commercial fit-out work. Every joinery piece was designed, manufactured in our Ajman factory, and installed by our own team, ensuring seamless quality control from production to final handover.
Full Scope of Work Delivered:
🚪 Reception Area
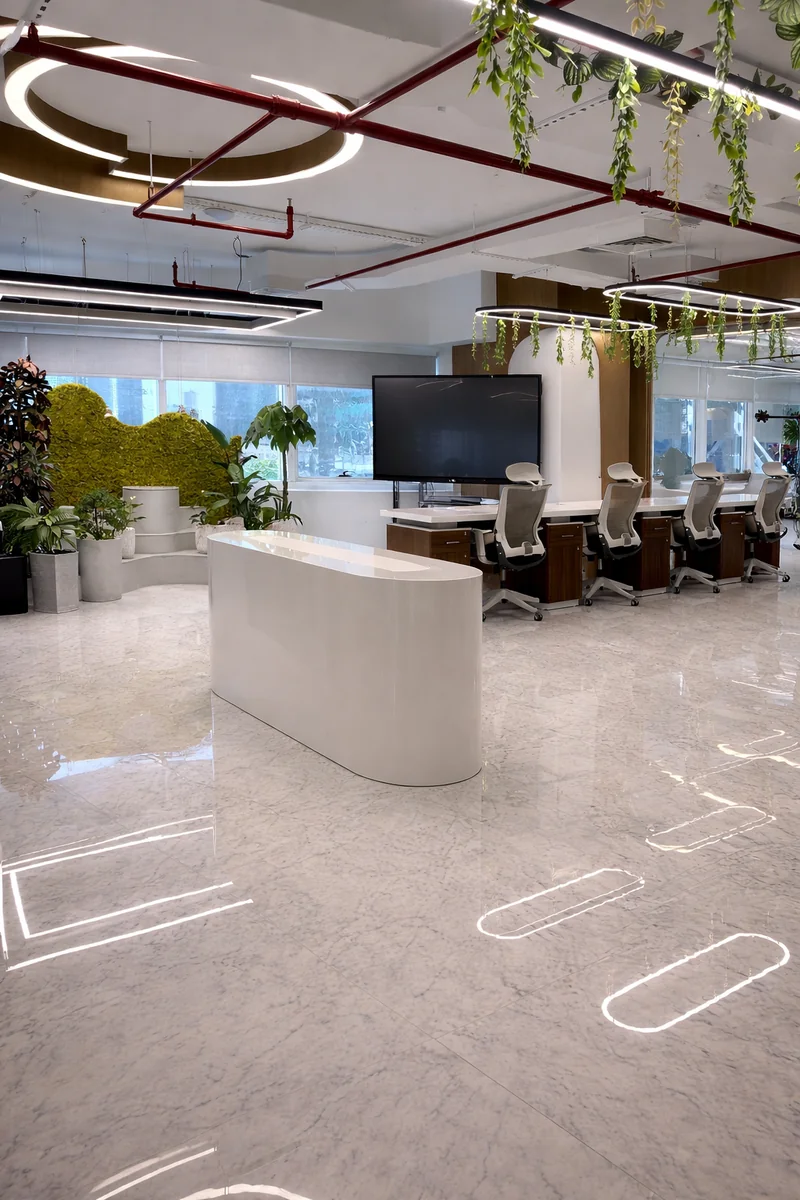
A commanding, brand-forward entrance with a custom reception counter, feature wall joinery, and ambient lighting — creating a professional first impression for every client and visitor who walks through the door.
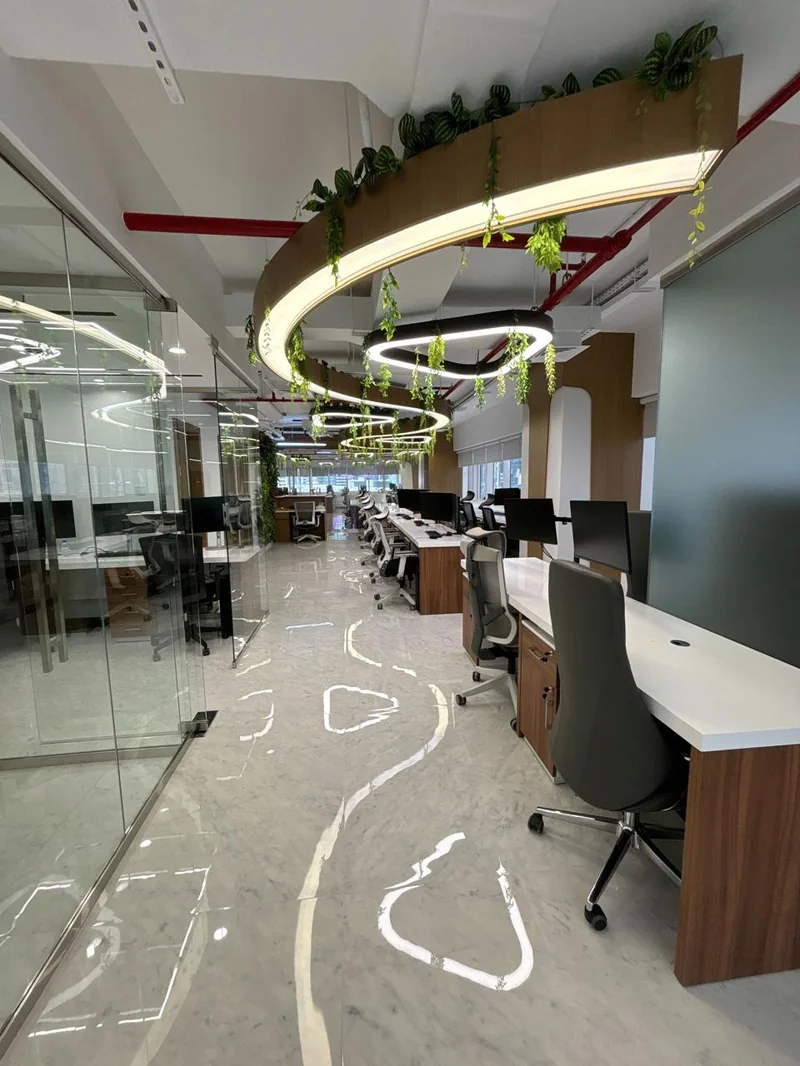
🖥️ Open Hall — Staff Workstations
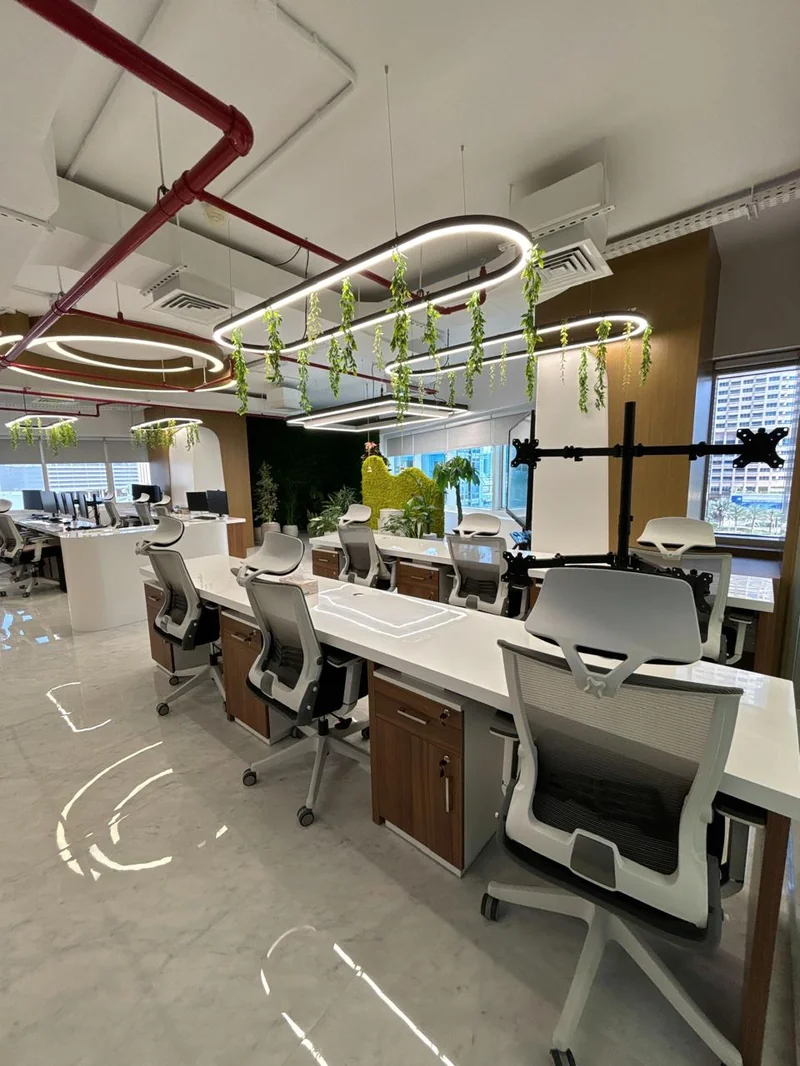
A well-planned open-plan working hall with custom workstation joinery, integrated cable management, and overhead storage — designed for team productivity, comfort, and clean visual flow throughout the space.
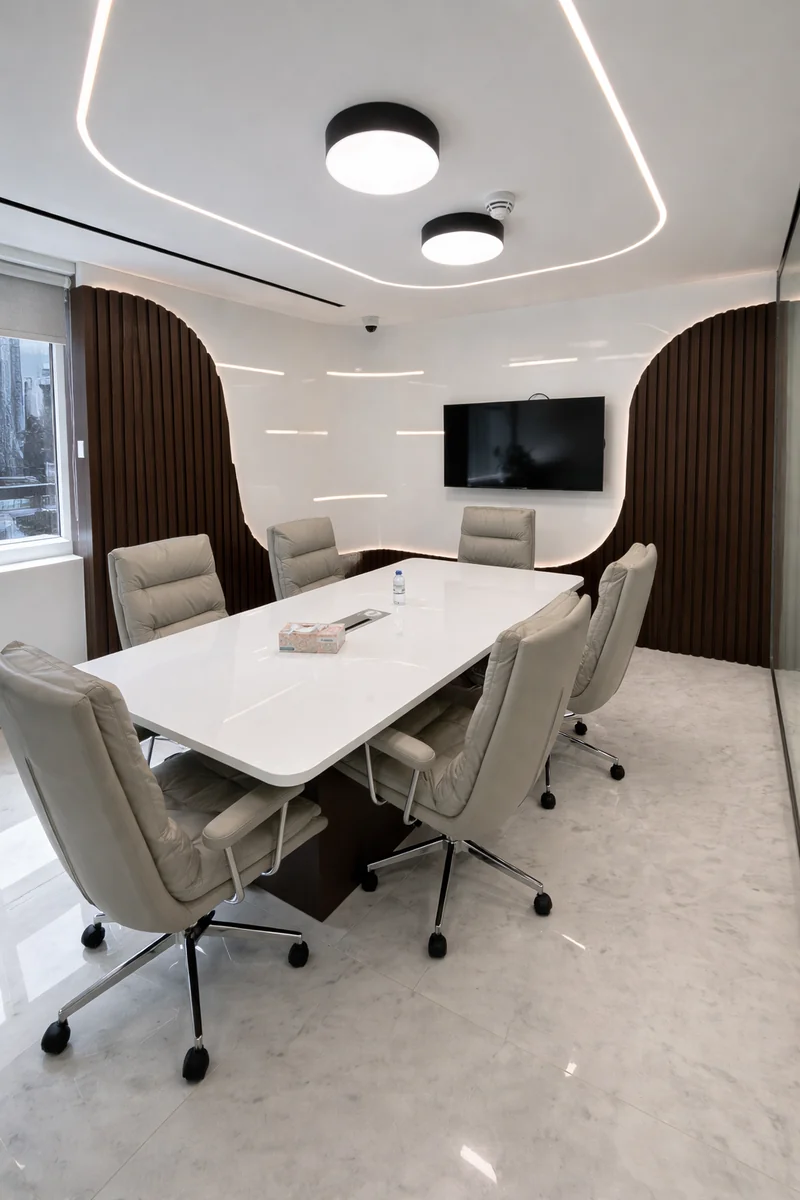
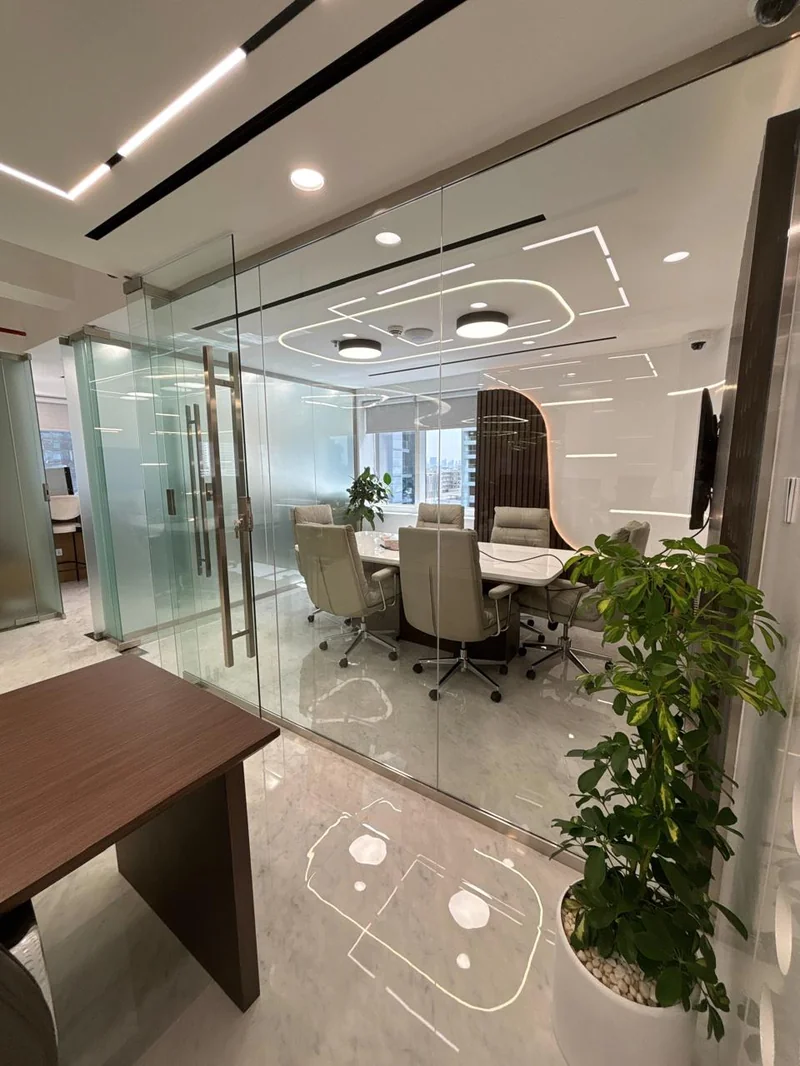
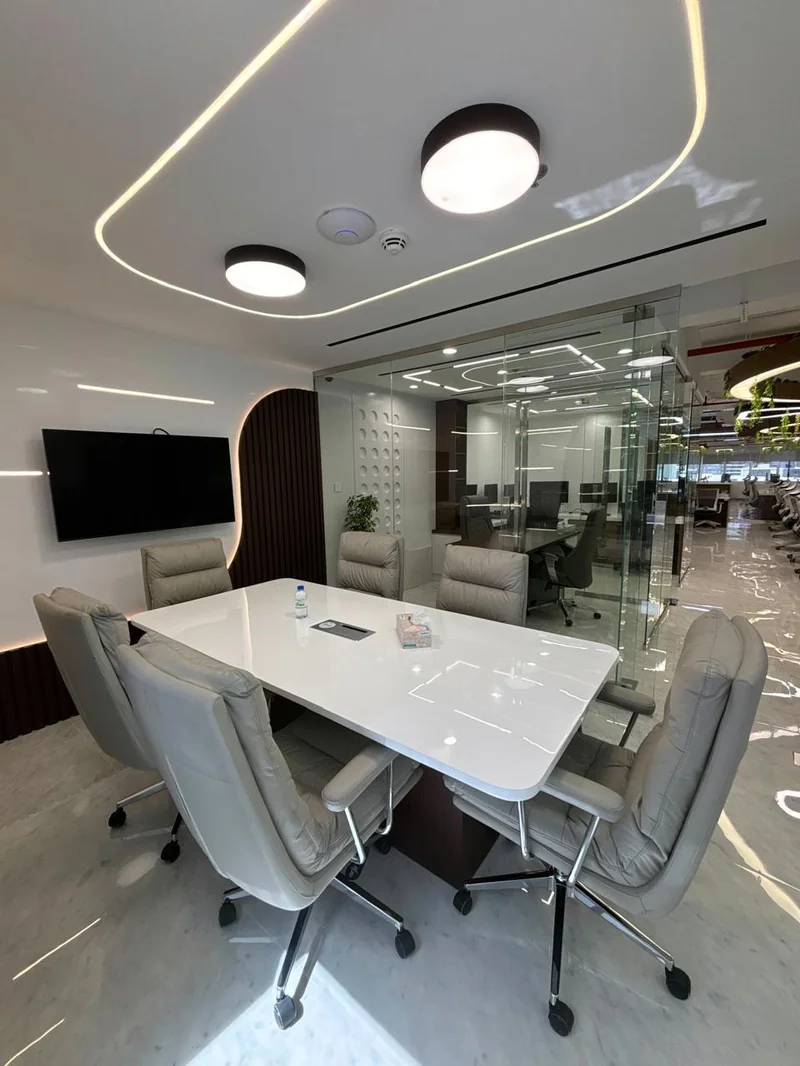
🤝 Formal Meeting Room
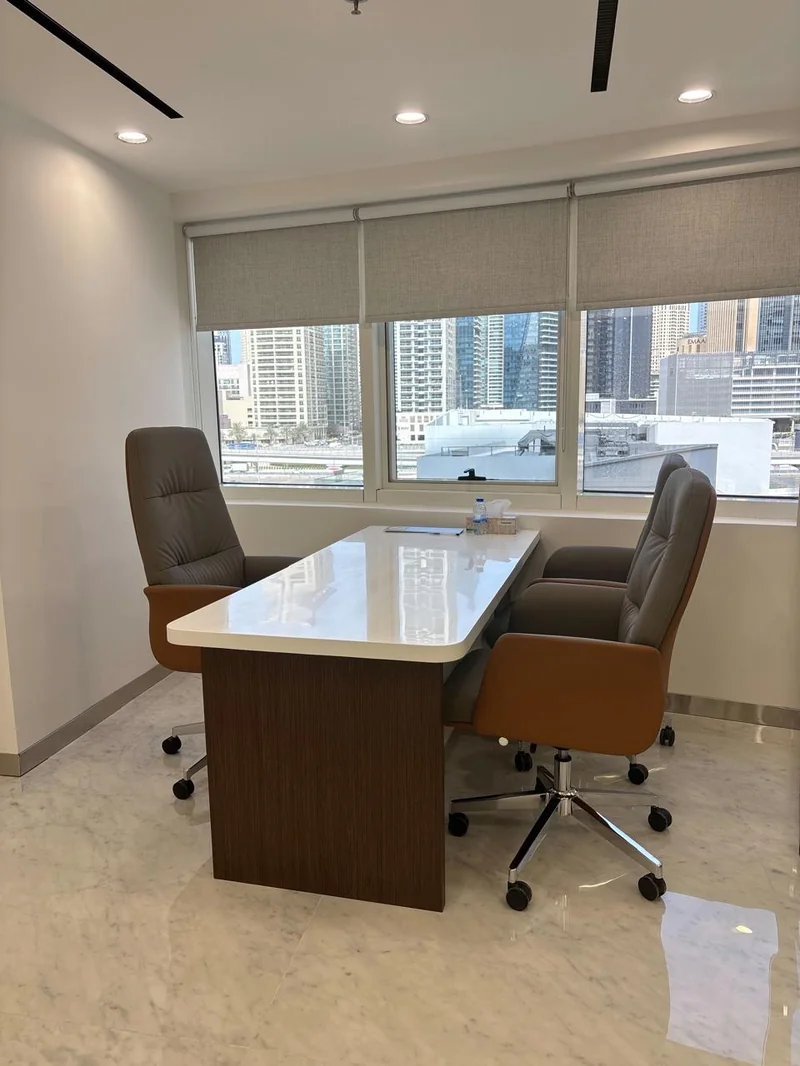
A fully fitted meeting room with bespoke joinery wall panelling, a custom conference table, integrated AV provision space, and acoustic-considered design — built for professional client meetings and internal strategy sessions.
👔 Two Manager Chambers
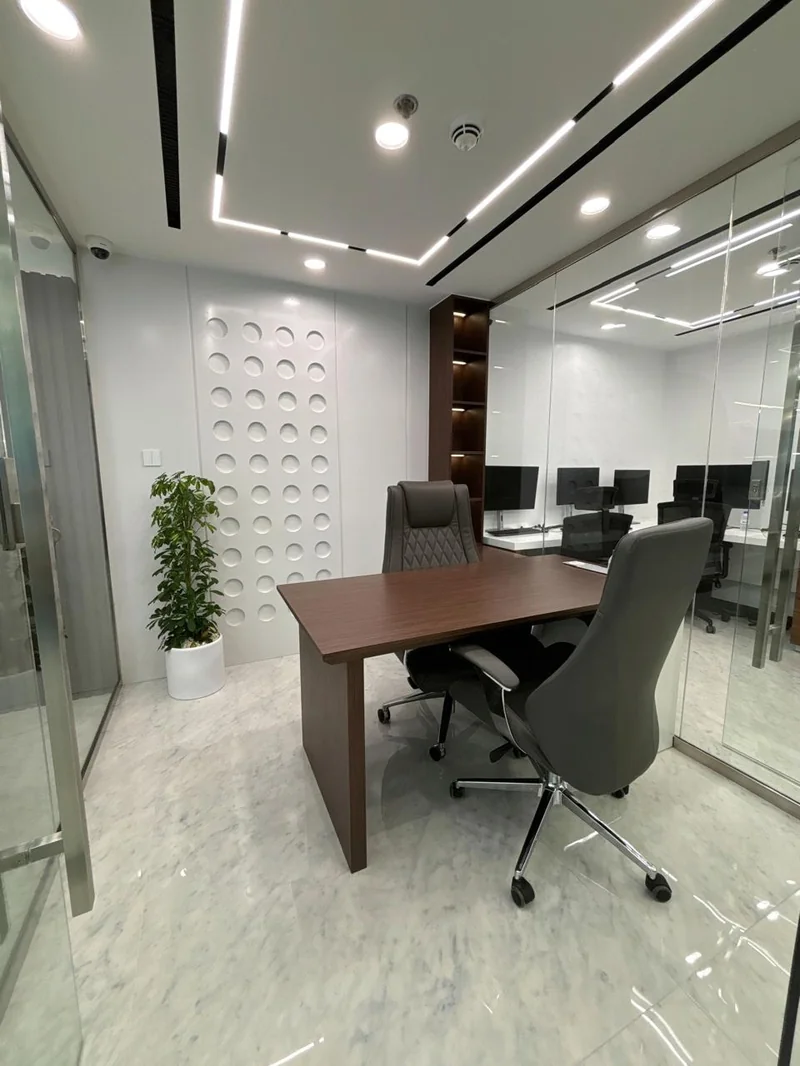
Two private, enclosed manager offices with custom desks, built-in storage joinery, and glass partition elements — designed for focused, senior-level work with appropriate privacy and authority.
🏆 CEO / Boss Cabin
A premium executive office fitted with the highest specification joinery — a commanding custom desk, feature wall unit, built-in cabinetry, and a refined material palette that communicates leadership and excellence.
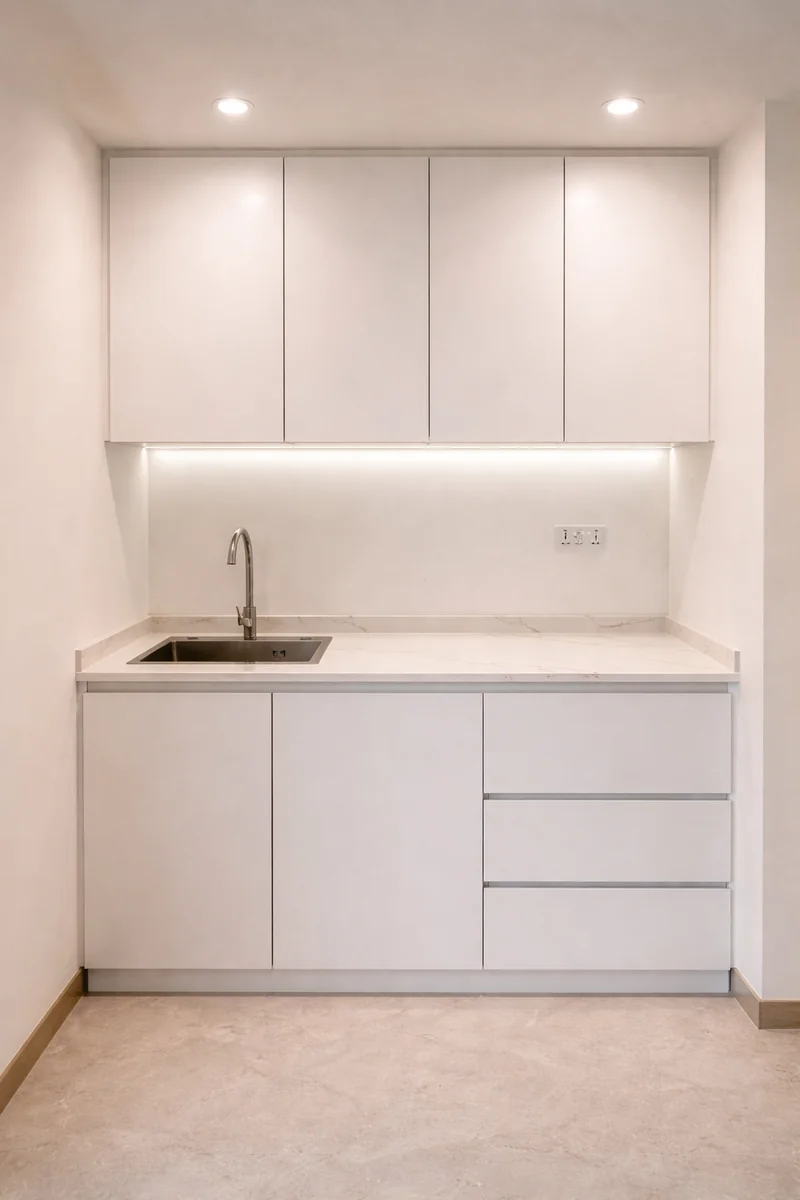
🍳 Pantry Kitchen
A fully fitted staff pantry with custom kitchen joinery, cabinetry, and worktop — designed to be functional, easy to maintain, and cohesive with the overall office aesthetic.
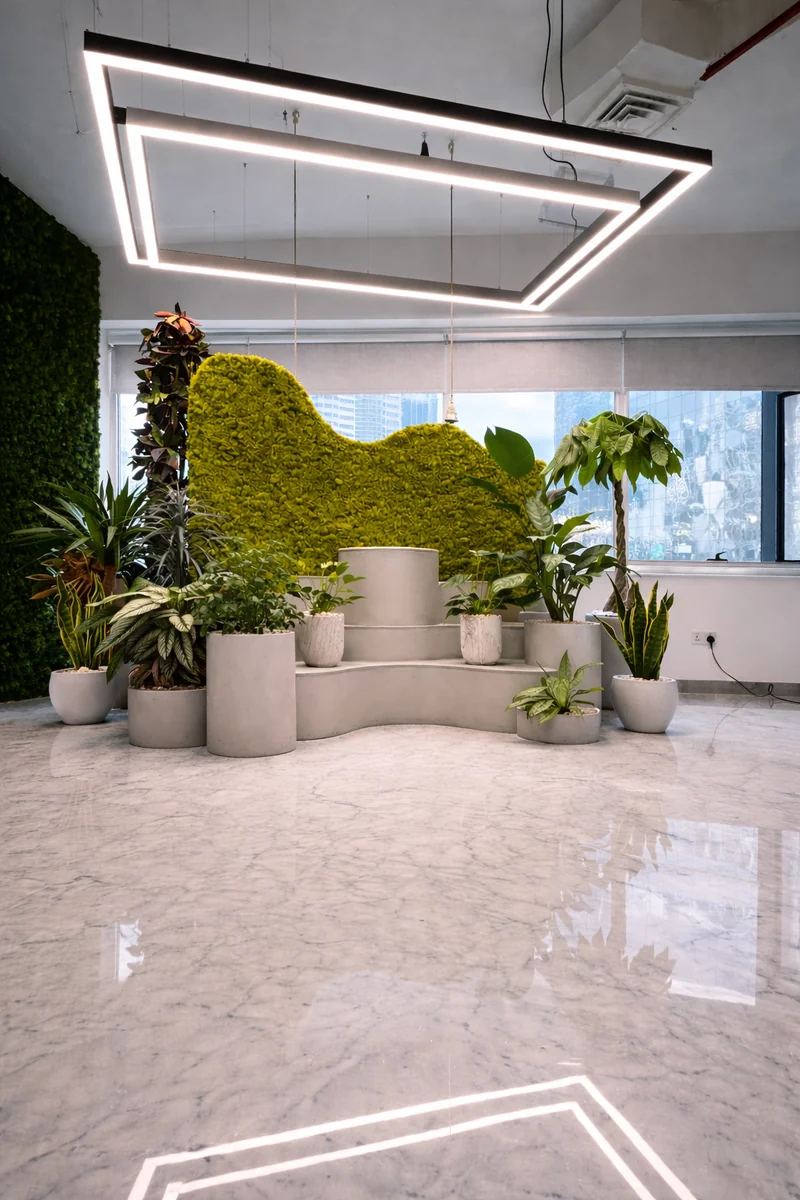
🌿 Biophilic Temple / Meditation Corner
One of the most distinctive features of this project — a custom-built biophilic temple corner designed as a calming, spiritual sanctuary within the office. Featuring a sculpted curved white platform with tiered display levels, a lush preserved moss feature wall shaped as a natural organic form, curated indoor plants in custom white planters, warm pendant lighting, and a geometric suspended LED light frame overhead. This serene green corner brings nature into the workspace, promoting mindfulness, calm, and wellbeing for the team — a truly one-of-a-kind installation that sets this office apart from any other in JLT.
✨ Ceiling Design & Templating
Detailed ceiling work including templated false ceiling design, recessed lighting integration, and finishing — completed throughout the entire floor for a polished, uniform look from every angle.
Every joinery element — from the reception counter to the last cabinet door — was crafted in-house by Creative Avenue's production team and installed by our fit-out specialists. The result is a complete, professional office environment that works as well as it looks.
📍 Units 405 & 406, HDS Tower, Jumeirah Lake Towers (JLT), Dubai, UAE
Gallery
If you are looking for an expert carpenter, bespoke furniture specialists contact us today.
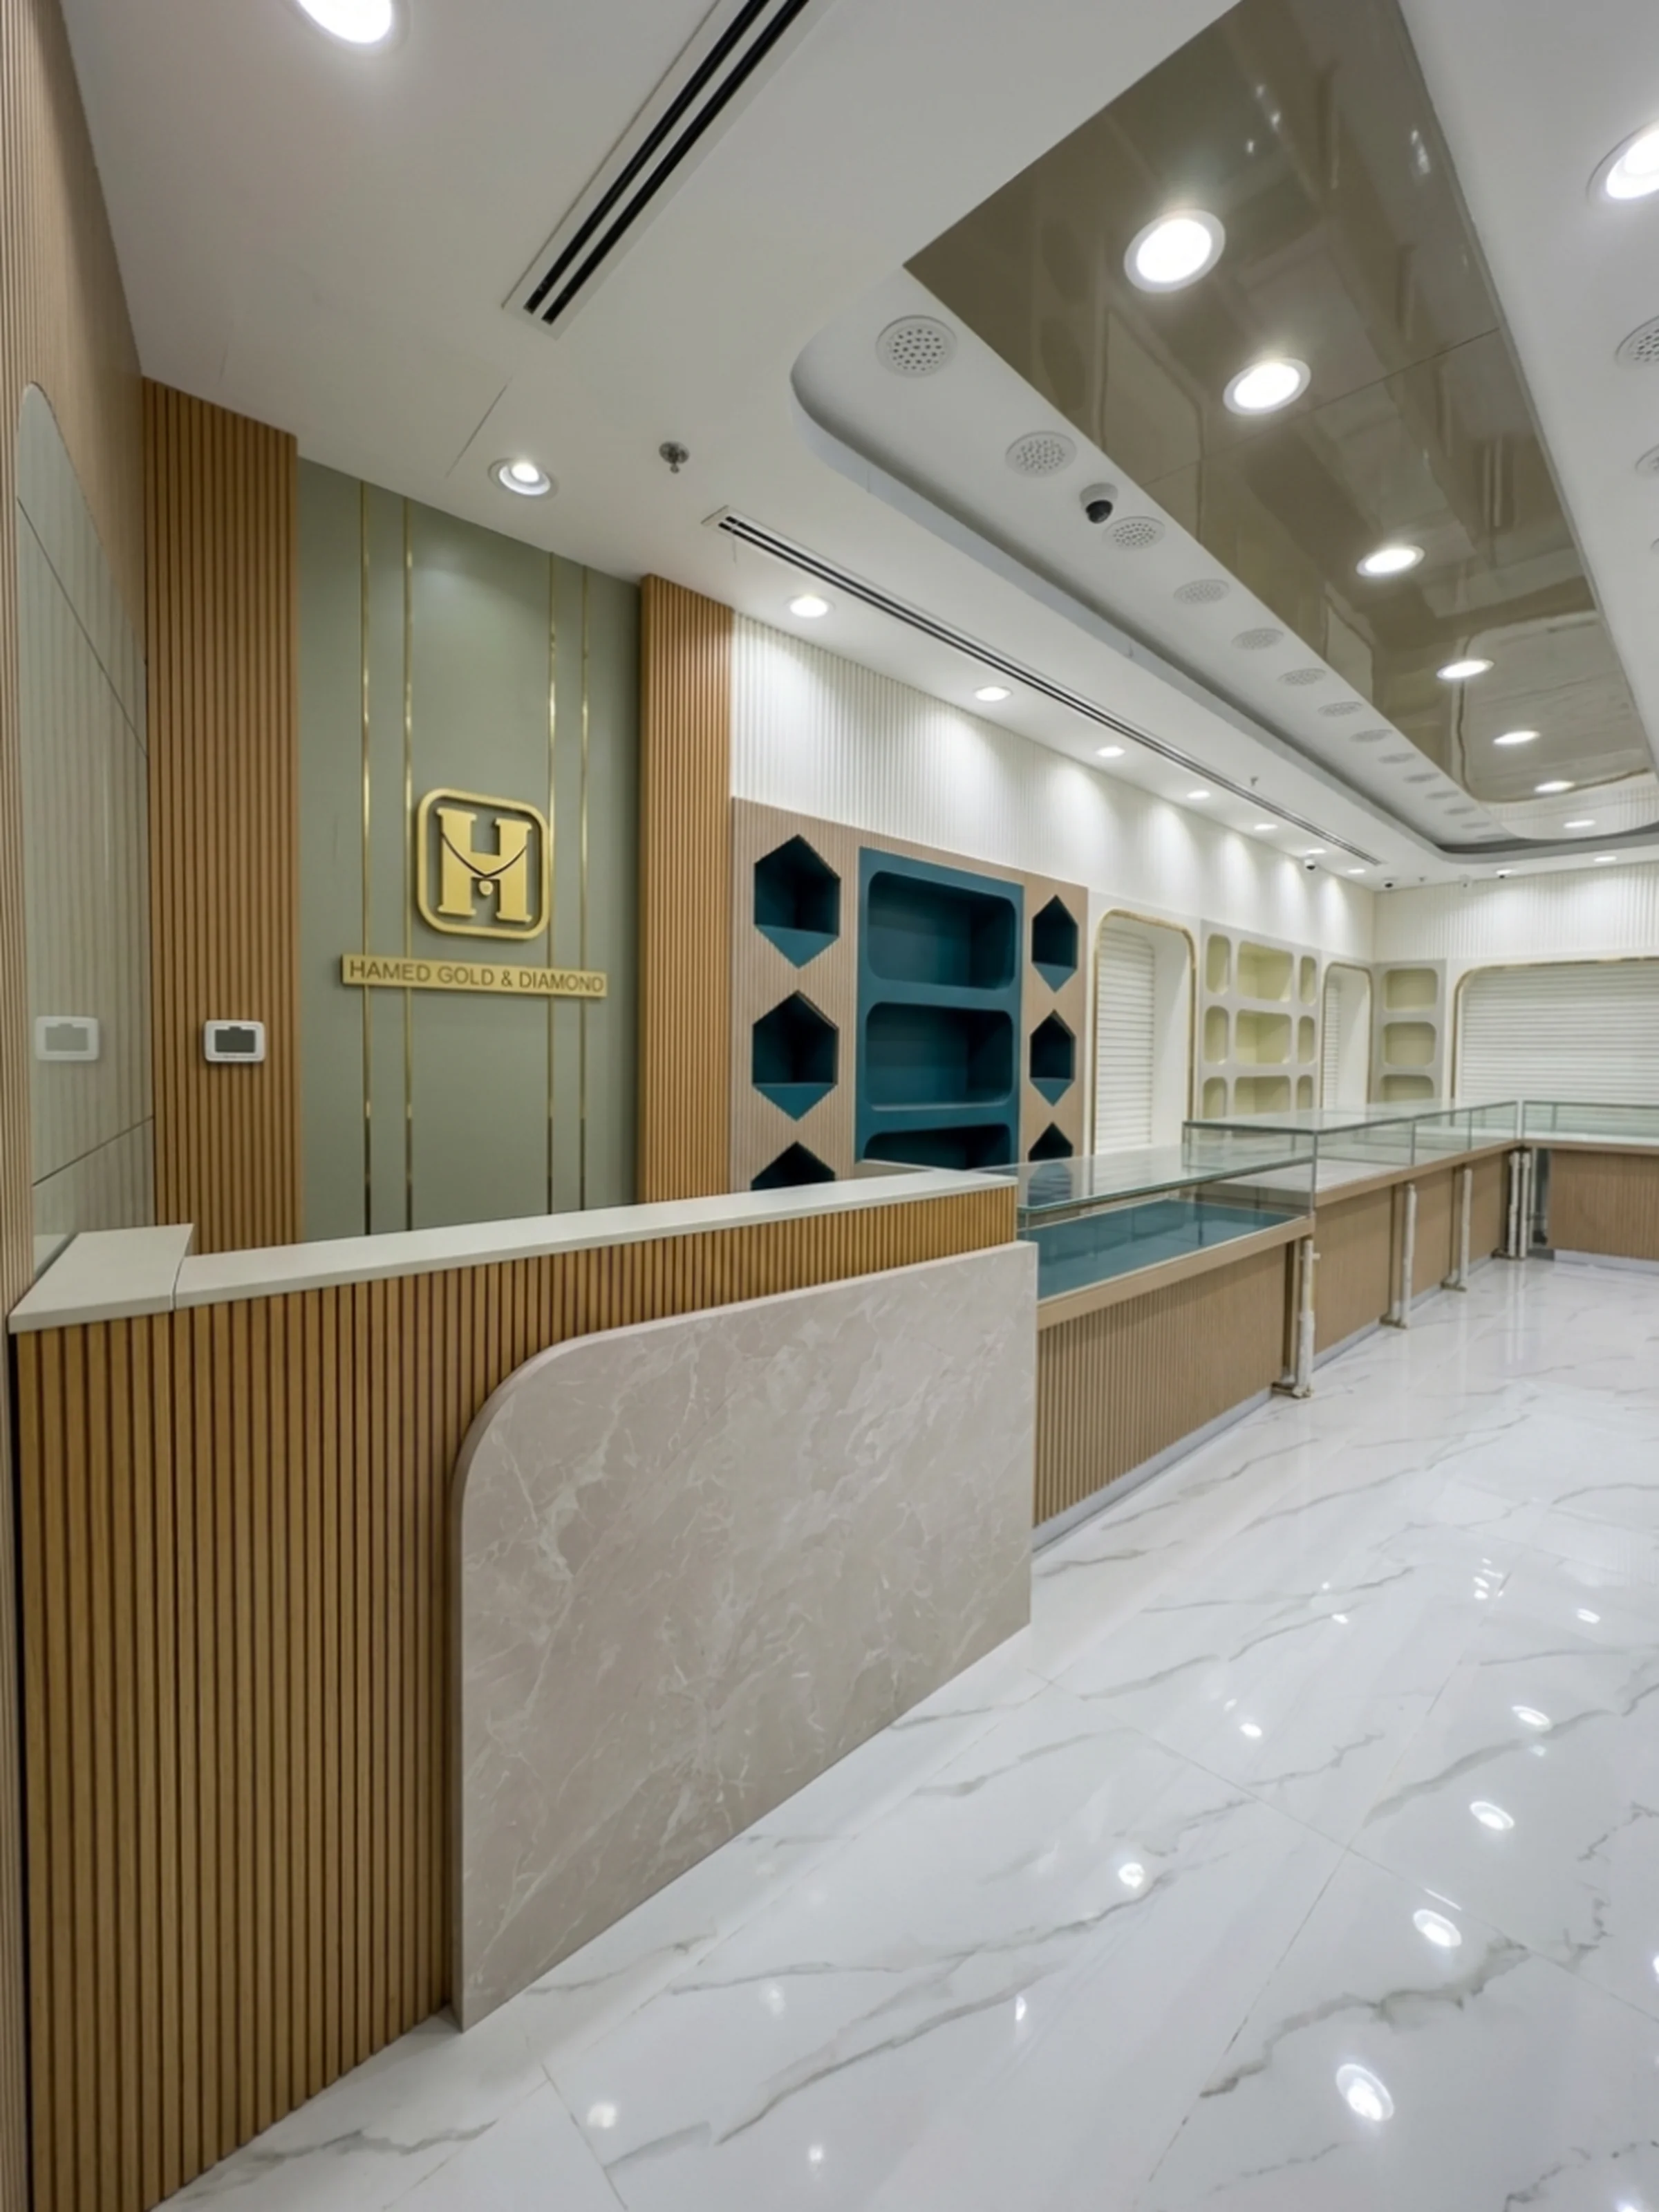
Retail / Luxury Jewellery Store